



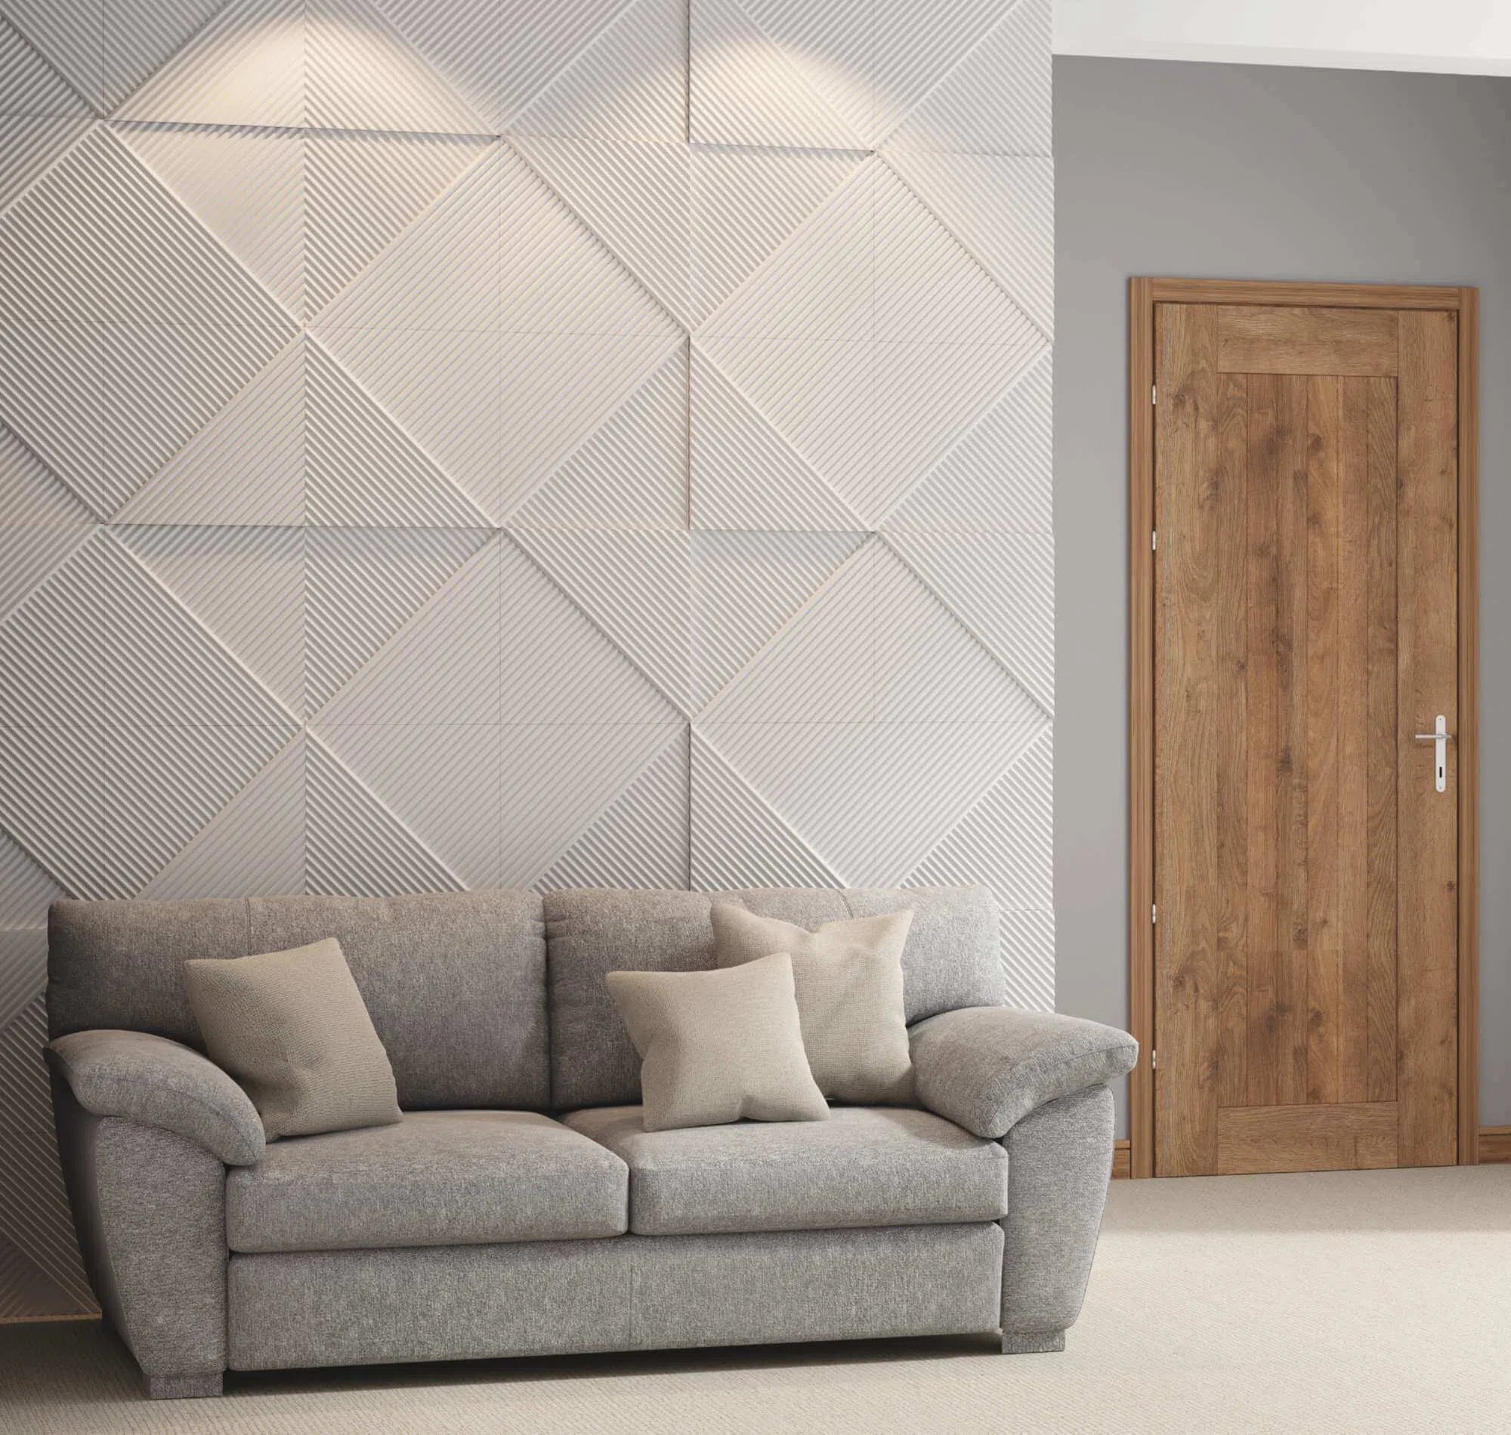

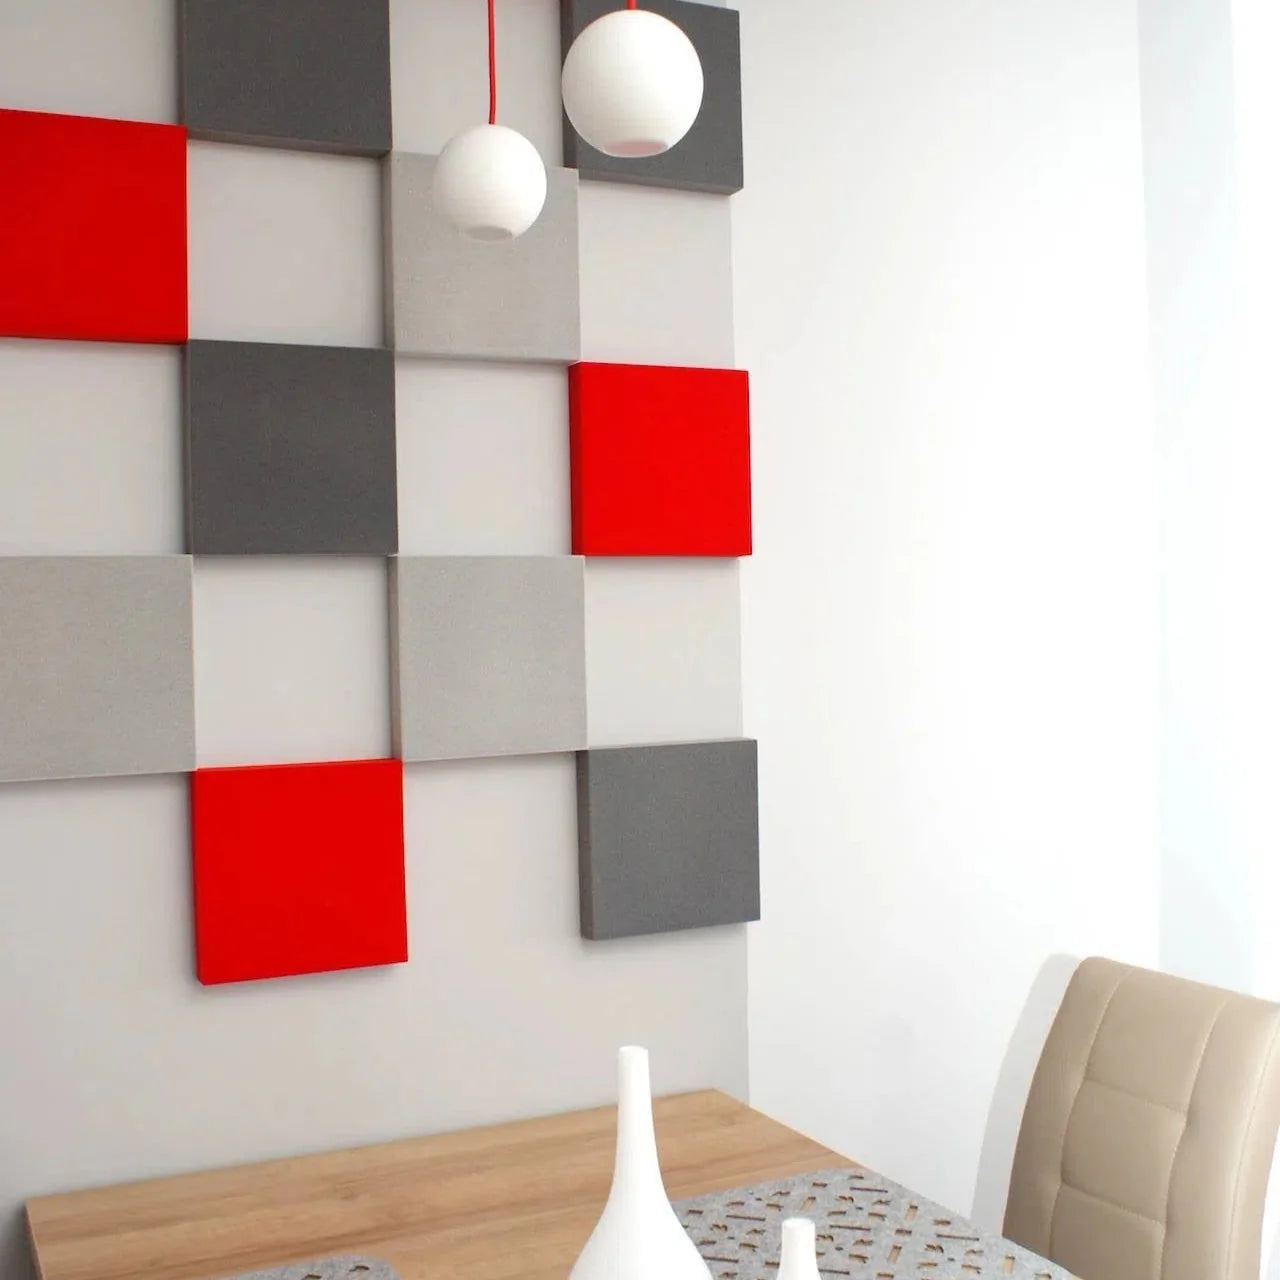



Good dining room wall panelling starts with the space between the mouldings. Plan the empty frames, margins and furniture positions together, then choose a profile that suits their scale. A measured layout will usually feel more convincing than copying the number of rectangles in an inspiration photograph.
Colour can bring the scheme up to date without changing those basic proportions. Little Greene's 2026 colour forecast includes burgundy and softer honey and caramel tones. These are useful directions to test beside your dining table, especially if you want the mouldings and wall painted together.
Start with the furniture elevation
Draw the main wall with the table, chairs and sideboard in their normal positions. Include any artwork, wall lights and sockets. The wall is part of a furnished room, so a technically even pattern may still feel awkward if one frame is mostly hidden behind a tall cabinet.
- Behind a sideboard: test one wider frame or a balanced group above it, keeping the top of the furniture and the lower moulding clearly separated.
- Along the dining table: compare repeated frames with a continuous dado line. Look at the arrangement while seated, when the lower part of the wall becomes more prominent.
- On a wall with doors: treat uninterrupted sections as separate compositions, while keeping a common top line where it makes sense.
Pull the chairs out fully. A decorative rail should not be expected to prevent every mark or impact, and the pattern should leave the room comfortable to use.
Calculate frame widths from clear space
Here is a simple worked example. Imagine a clear wall 3,600 mm wide, with a 150 mm margin at each end and two 120 mm gaps between three equal frames. The space available for the outside width of the frames is 3,060 mm, so each frame is 1,020 mm wide.
The calculation is: 3,600 minus two 150 mm margins minus two 120 mm gaps, divided by three. These figures illustrate a method, not a recommended proportion for every dining room. Wider margins, fewer frames or different furniture may produce a better composition in yours.
Be consistent about what you measure. Outside frame dimensions include the moulding itself; the visible opening inside will be smaller. Draw the profile width on the plan so that a slim rectangle does not become unexpectedly narrow once it is installed.
Choose a rail and frame profile
WL11 WALLSTYL measures 49 × 15 × 2,000 mm and can create a more pronounced horizontal division. WL12 WALLSTYL measures 24.5 × 11 × 2,000 mm, making it a slimmer option for outlining decorative frames. The manufacturer lists the two as compatible for coordinated compositions.


Both profiles are supplied factory-primed. Compare their actual widths against existing skirting and door architraves before deciding. A strong rail with fine frames can create a hierarchy, but equal visual weight everywhere may make a smaller room feel crowded.
Test the height in the room
There is no single correct dado height. Window sills, chair backs and the sideboard all influence the choice. Use low-tack tape, tested first on the finish, to mark two or three possible heights and leave the furniture in position while you compare them.
Check that the line does not skim a socket or divide a wall-light backplate. Consider the upper space too: artwork needs room to sit comfortably above the rail, rather than appearing squeezed between it and the ceiling.
Turn the drawing into a cutting plan
Count every length and corner before ordering. Divide the design into pieces that can be cut from the supplied 2 m lengths, allowing for mitres and material lost to the saw. A total linear measurement alone can underestimate the number of lengths needed.
Check walls and corners for irregularities, then agree how the installer will handle them. Avoid following an uneven floor with every horizontal line. The chosen reference line should be deliberate and checked across the whole visible wall.
Resolve loose finishes and unsuitable surfaces before fitting. Use the current product instructions for adhesive, joint treatment and painting, and confirm the appropriate coating with the paint supplier.
Frequently asked questions
Must every frame be the same width?
No. Equal frames suit an uninterrupted wall, but a wider central frame may relate better to a sideboard or artwork. Keep the surrounding gaps consistent enough for the difference to feel intentional.
Should the rail match the wall colour?
Matching makes the relief the main detail. Contrast emphasises the dividing line. Test both options with the floor, table and evening lighting before settling on a finish.
Bring the plan together
Measure the furnished room, work out the gaps and mock up the finished outlines. Compare our dado rails and panel mouldings to choose the profile widths that make your dining room layout work.


