








Choose between concrete-look and real concrete wall panels by checking the material, the wall construction and the finish you want to live with. Similar grey surfaces can belong to very different products. Comparing their full specifications, rather than the photographs alone, helps you plan the right installation.
The 2026 Houzz UK Emerging Trends Report highlights interest in tactile surfaces and the modern organic aesthetic. Concrete-inspired walls can sit within that direction when balanced with softer furnishings and timber. The useful question is which material and panel format suit your particular room.
Read the material description first
Start by separating appearance from construction. A product described as concrete-inspired may reproduce the colour and texture through a decorative surface. A real concrete panel has a cement-based body. The material description tells you more about what you are specifying than a photograph or collection name.
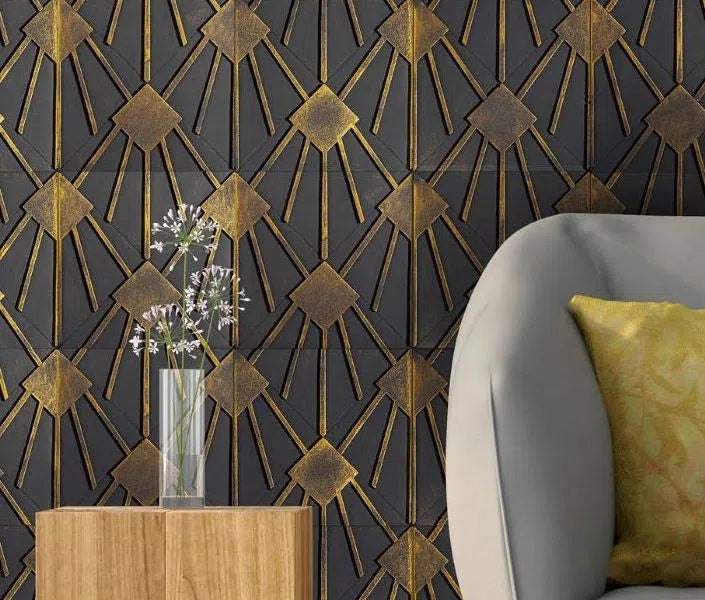
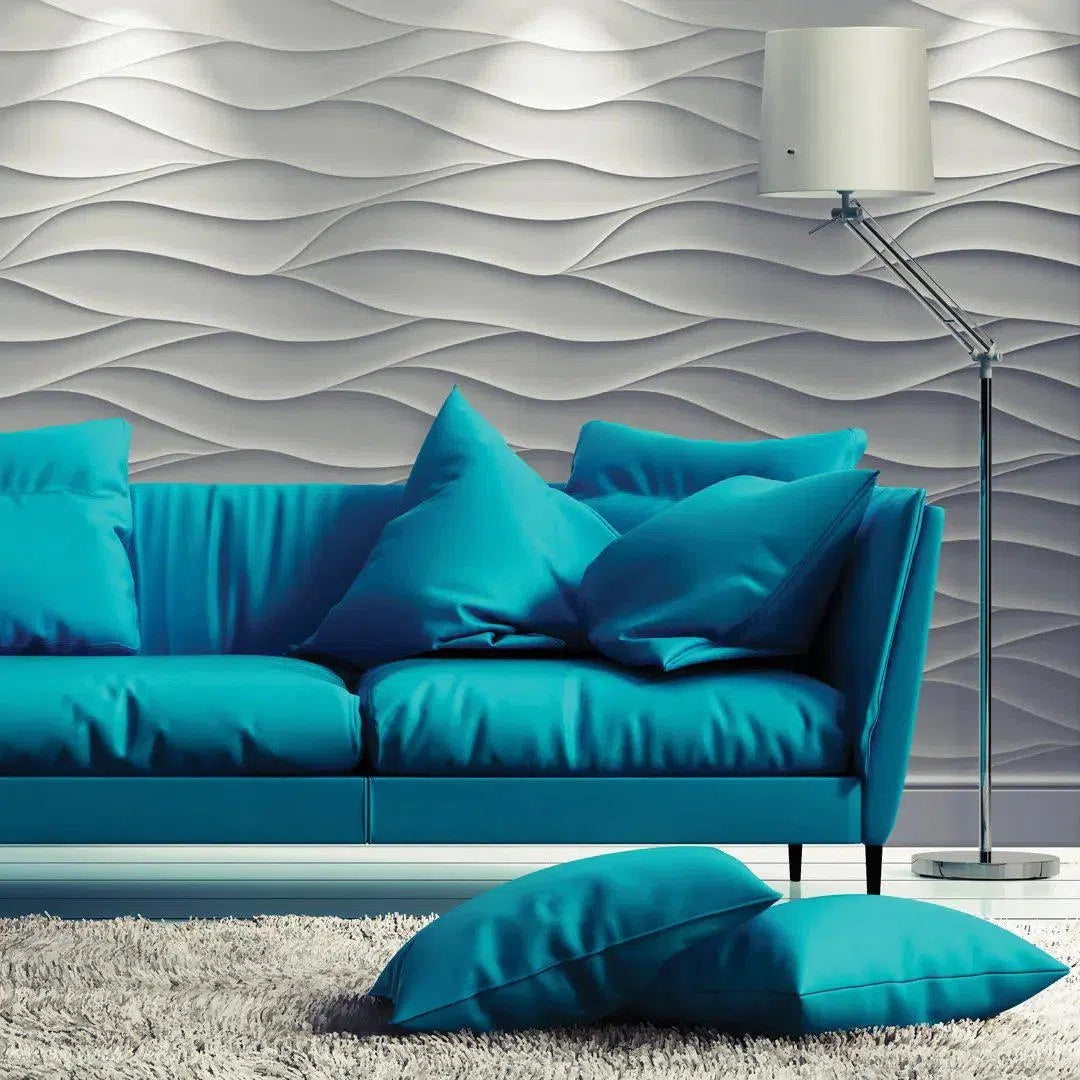
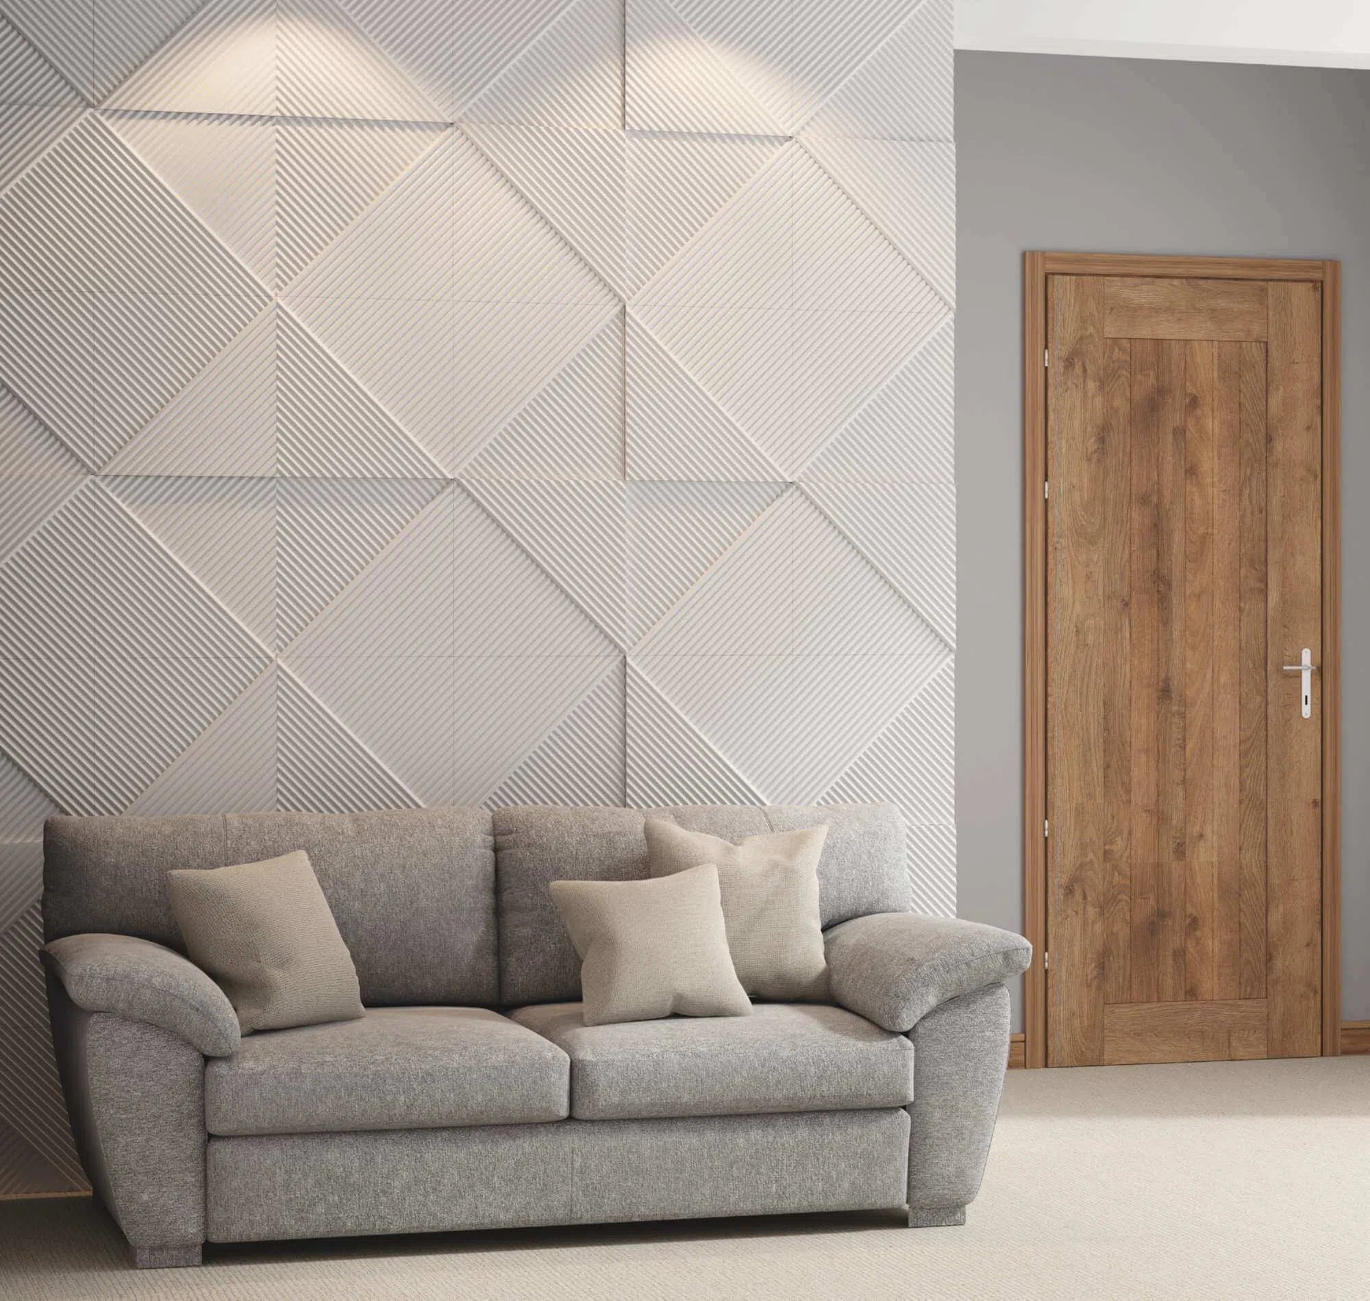
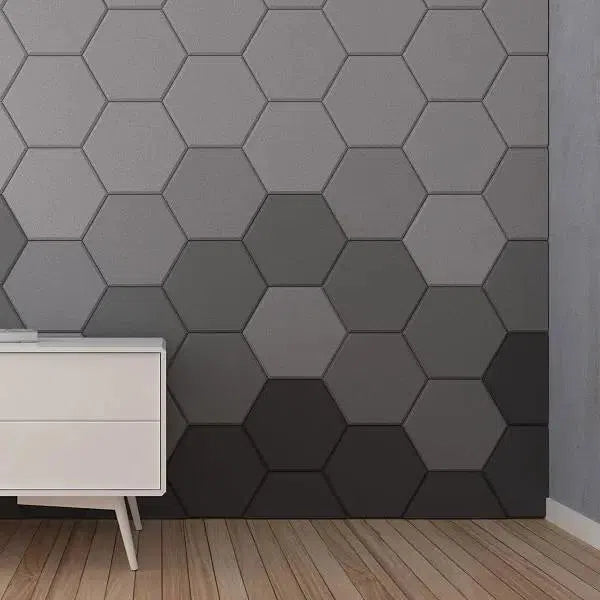
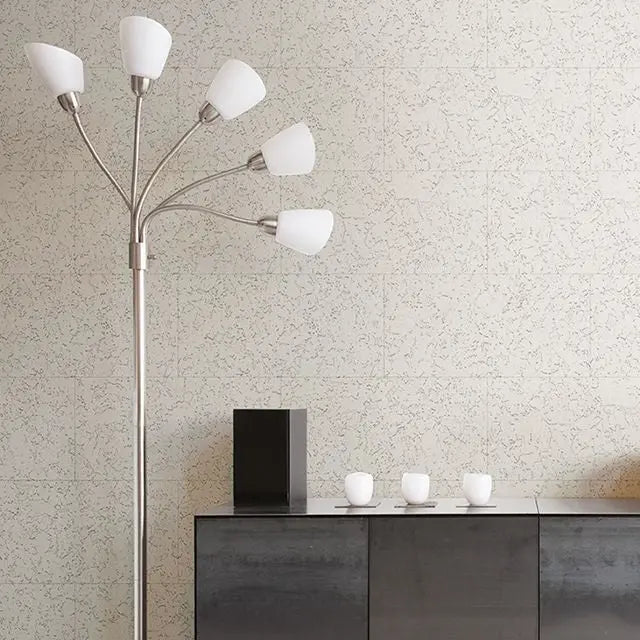
DecorMania's Mineral Composite Panels in Loft Concrete have a mineral-polymer composite core and a hardened polymer surface with a heat-embossed concrete-inspired texture. The listing gives a 9 mm thickness. They are an option to compare when you want a grey mineral-style finish with a composite construction.
The VHCT Concrete Wall Panel INTERIOR, 100 × 50 cm is listed as real concrete, with a concrete mix incorporating quartz sand. The current options include 10 mm and 20 mm thicknesses, alongside Plain and Porous finishes. Check the exact combination you intend to order rather than assuming every variant is identical.


Decide what the surface should look like
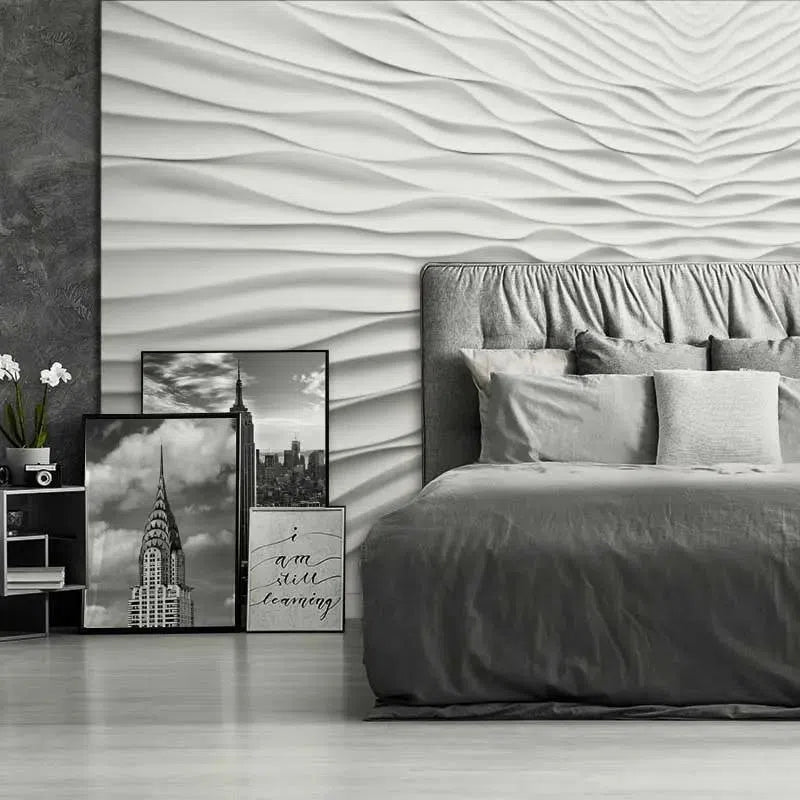
Think about the distance from which the wall will usually be seen. Across a living room, the overall colour and joint pattern may dominate. Beside a dining table or along a corridor, you are more likely to notice the surface detail and the way individual panels meet.
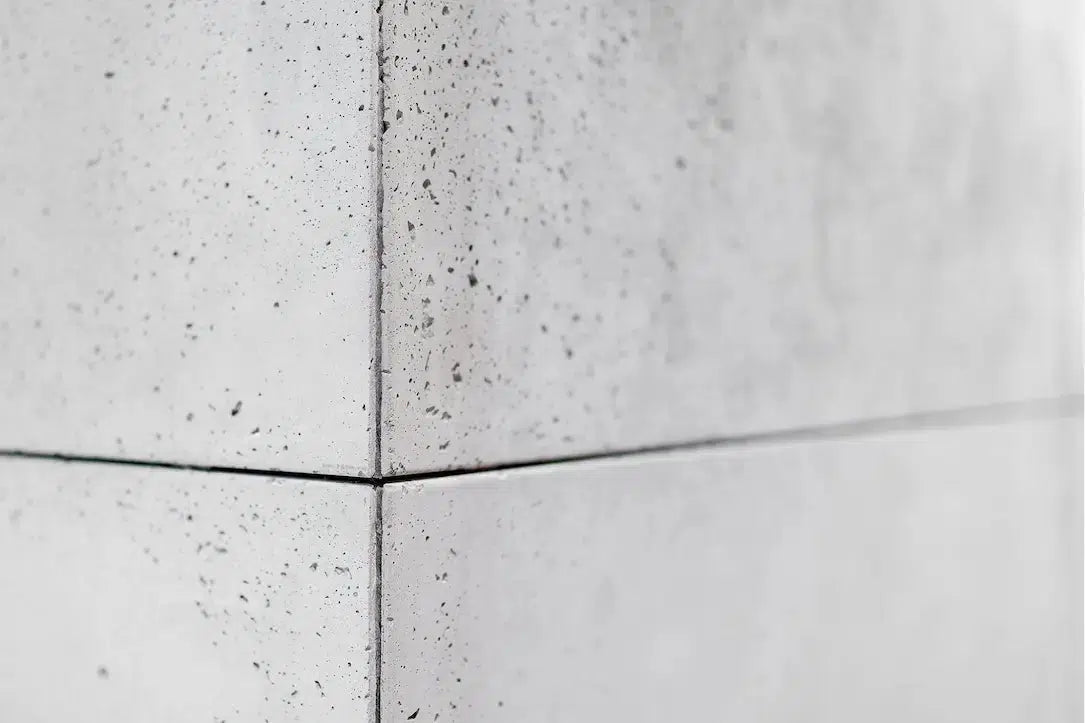
A concrete-inspired finish offers a designed decorative pattern. With real architectural concrete, variation is part of the material assessment: VHCT's guidance notes that panels can differ in colour and dimensions within stated tolerances. Review the batch and planned arrangement before fitting begins, following the current manufacturer instructions.
- For an understated wall, compare gentler surface markings and a restrained joint layout. Keep nearby textiles and furniture in the sample comparison.
- For a more industrial scheme, consider how visible joints and a more porous-looking face work with the room. Avoid adding every industrial detail at once.
- For a warmer interior, test the grey beside your actual timber and upholstery. Warmth can come from the surrounding palette without changing the material itself.
Check the wall before comparing prices
A panel's suitability depends on the supporting wall and the whole fitting system. Ask the installer to assess the substrate, the chosen panel weight and the required adhesive or mechanical fixing arrangement. The thinnest option is not automatically suitable for every surface.
VHCT's installation guidance puts a stable, load-bearing substrate and correct preparation at the centre of a concrete-panel installation. It also links adhesive selection to the substrate. Use the current technical instructions for the chosen system rather than applying the same fitting method to concrete and composite panels.
Include preparation, any required treatment, cuts, finishing details and installation labour in the comparison. A simple panel-price comparison can miss a substantial part of the finished-wall cost. Ask for the same proposed wall area and level of finish when comparing quotations.
Draw the panel joints at full-wall scale
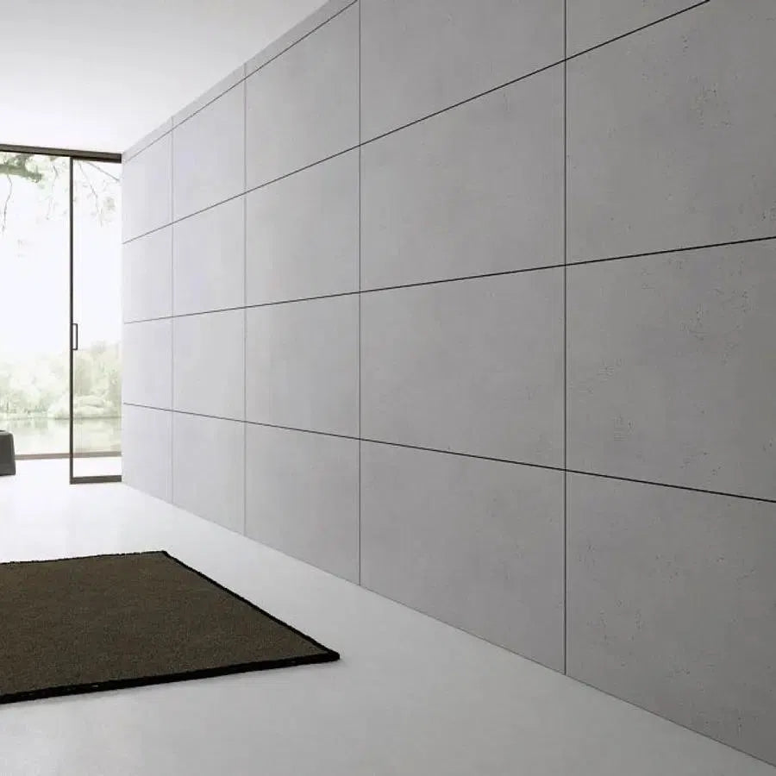
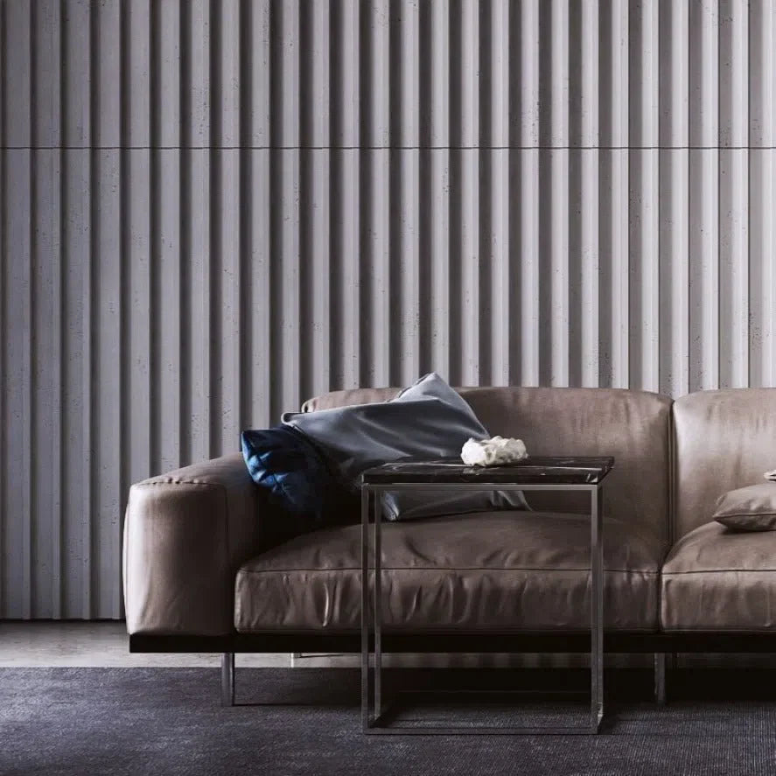
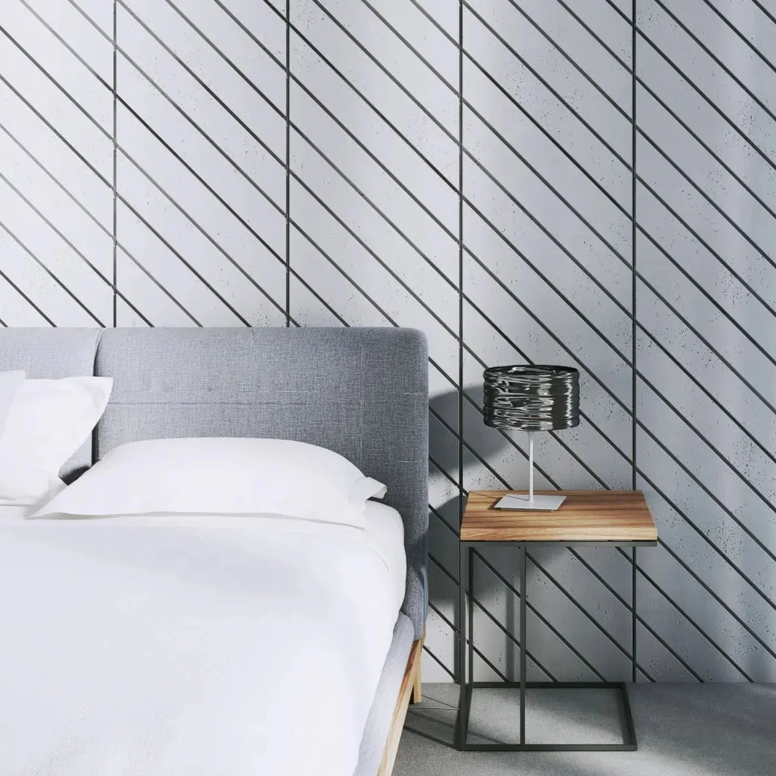
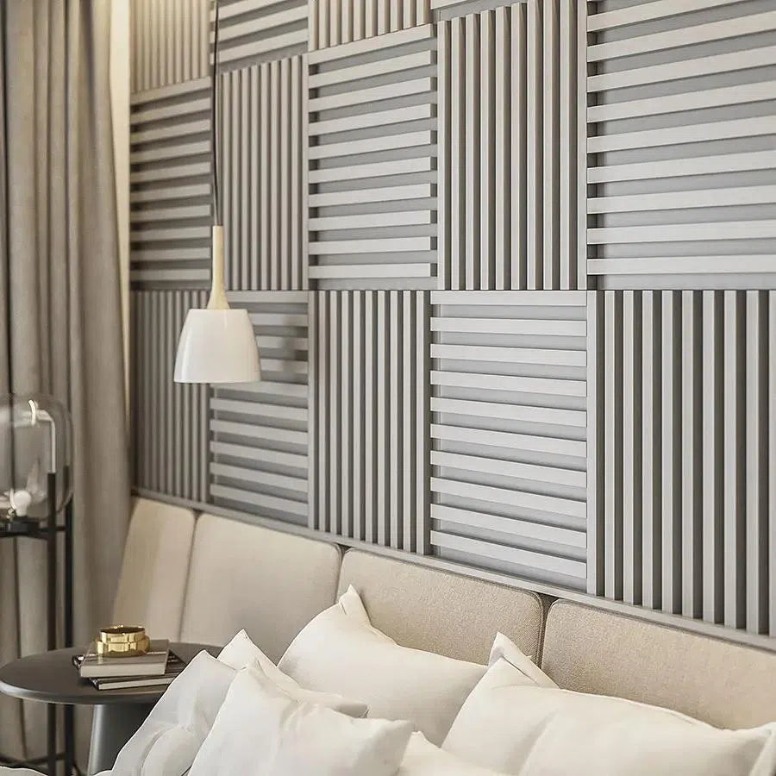
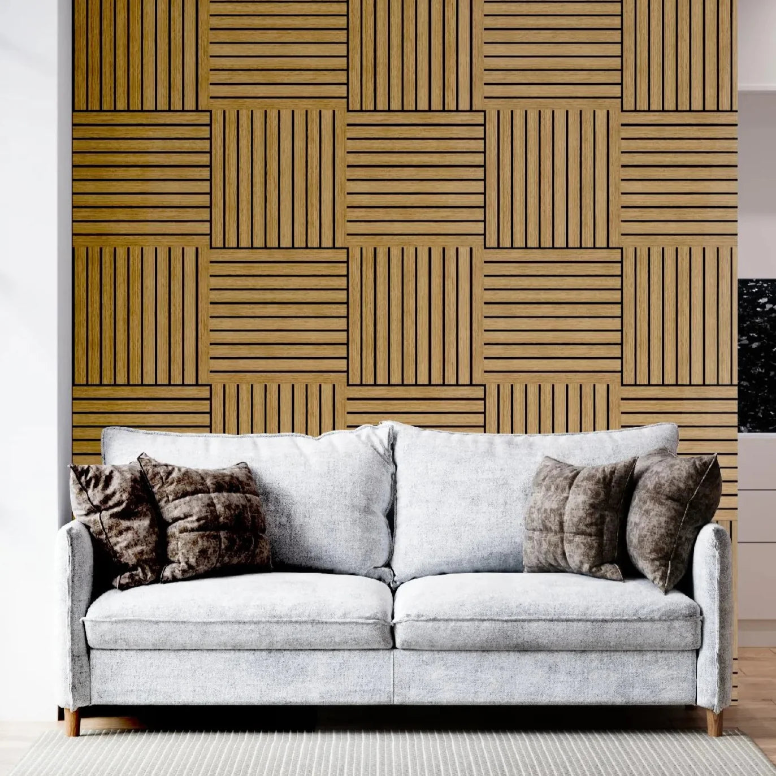
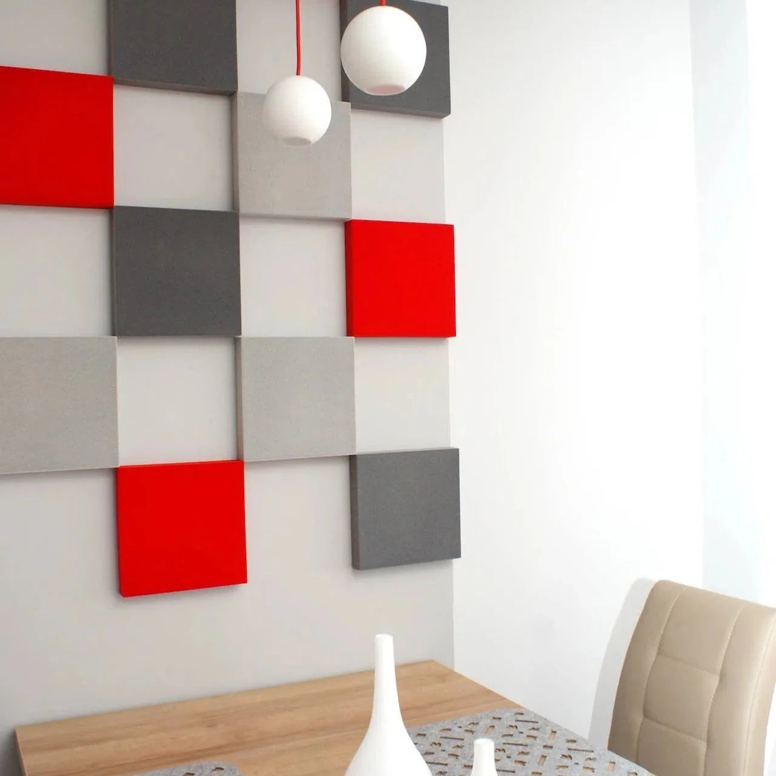
Panel format changes the design. A rectangular grid of concrete panels produces a different rhythm from a narrower composite format. Sketch the actual pieces, with doors, skirting and furniture included, so you can see where cuts will fall.
For the listed 100 × 50 cm VHCT panel, four whole panels arranged two wide and two high make a nominal 200 × 100 cm composition before the specified joints and tolerances. Use this only to understand the format. The installation drawing must account for the manufacturer's joint requirements and the actual wall measurements.
Check exposed ends as carefully as the centre of the feature. Decide how the finish returns at an external corner, meets an adjacent painted wall or stops beside an opening. Confirm the details and quantities for the exact product before ordering.
Compare samples in your room
View physical examples upright in the intended position, both in daylight and under your usual evening lighting. Check colour, reflectivity and texture beside the floor. A sample helps with the material decision; it cannot show every joint or all variation across a large installation.
Ask what cleaning and surface-treatment guidance applies to your selected finish. Keep this specific to the product and its intended room. A living-room recommendation should not be treated as approval for a shower, external wall or heat-exposed installation.
Frequently asked questions
Are mineral composite panels the same as cast concrete?
No. The Loft Concrete product described here uses a mineral-polymer composite and decorative surface. The VHCT Interior panel uses a real concrete body. Check the materials rather than relying on the word concrete in a name.
Which option is easier to install?
That depends on the panel, substrate, cuts and fitting system. Obtain an installation plan for each shortlisted product before deciding on effort or cost.
Can concrete panels look warm in a living room?
They can form part of a welcoming scheme. Compare the surface with timber, fabric and the room's lighting, and use a limited palette so the materials feel related.
Bring the plan together
Choose the material first, then confirm the layout and supporting wall. Compare our mineral decorative wall panels with VHCT architectural concrete wall panels using the current specifications for your preferred finish.


