

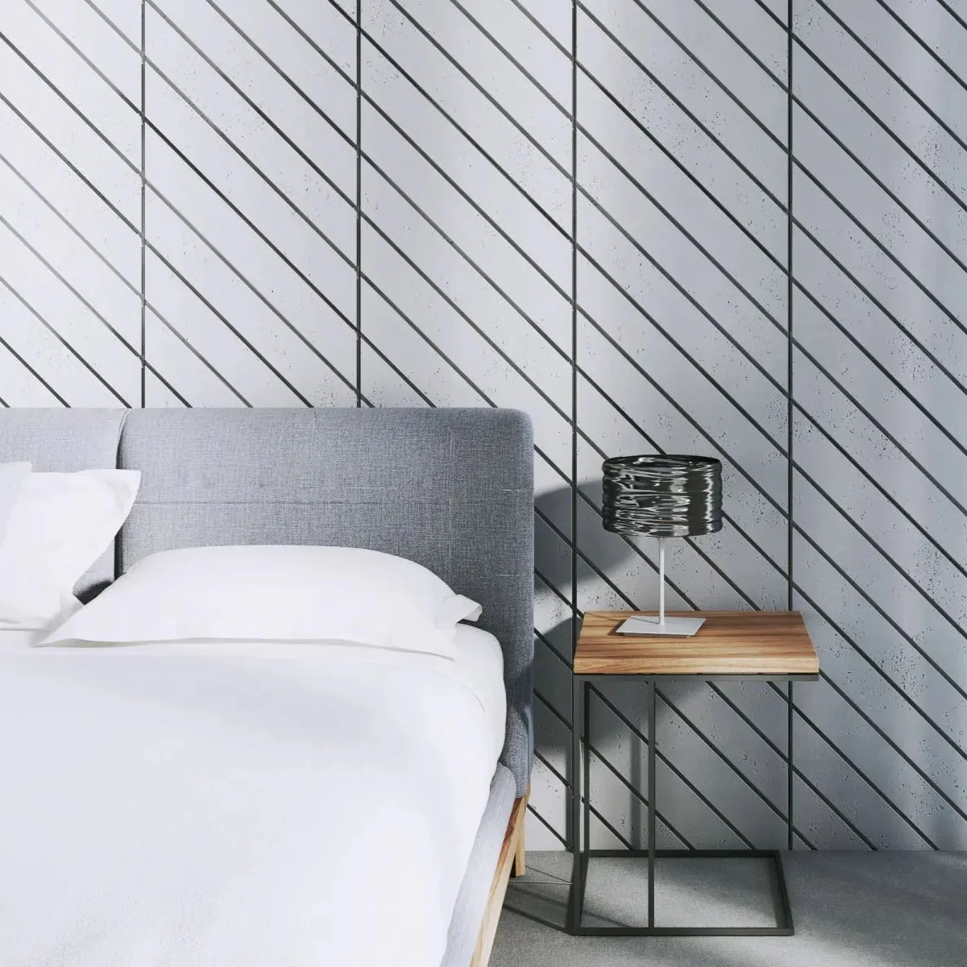
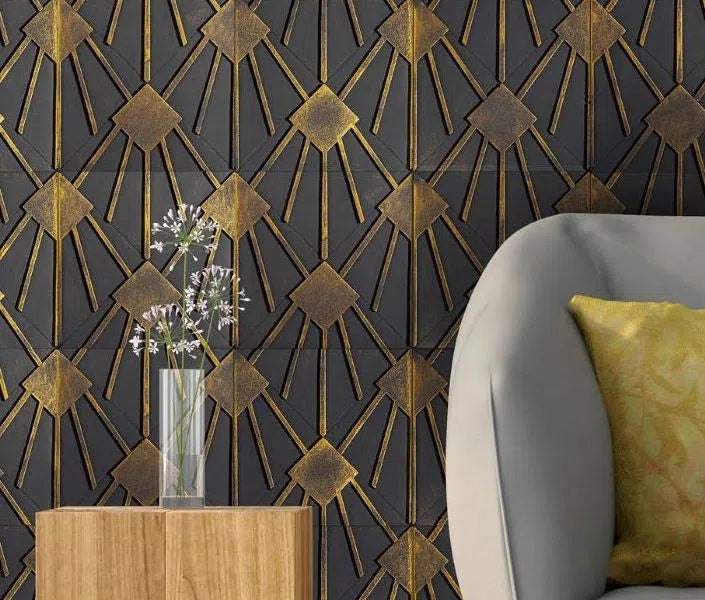
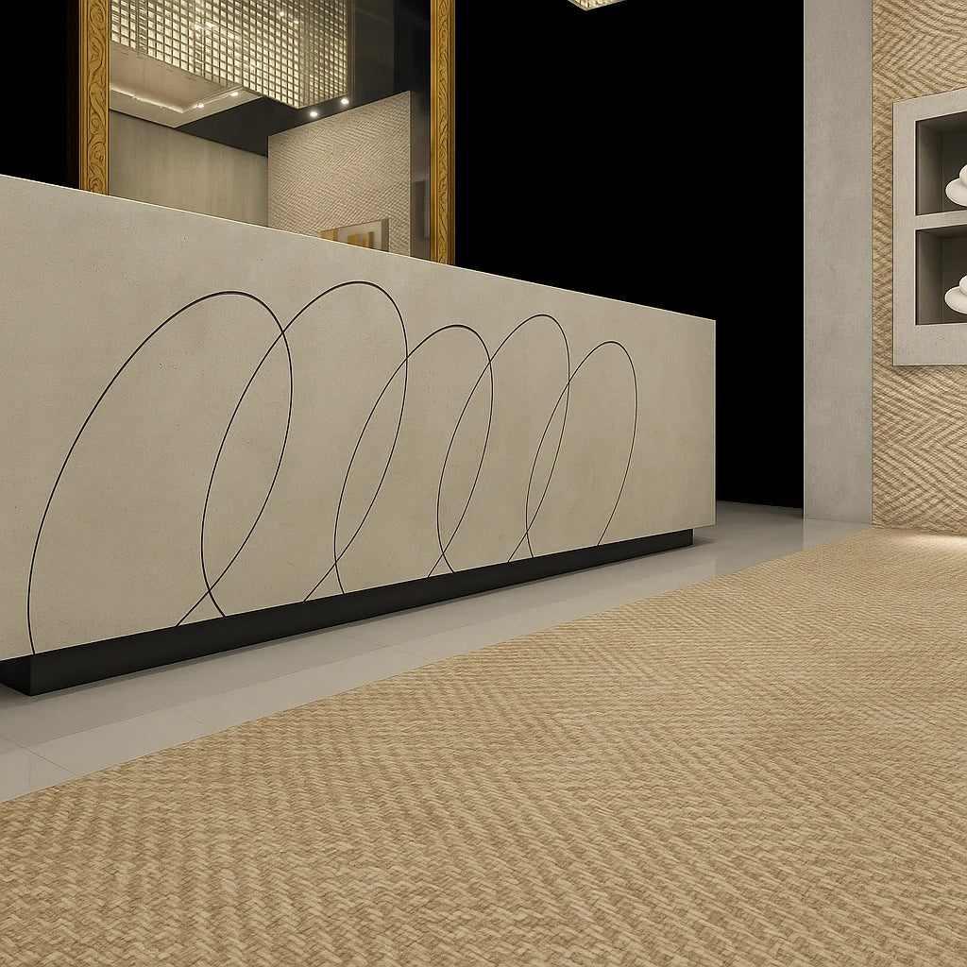
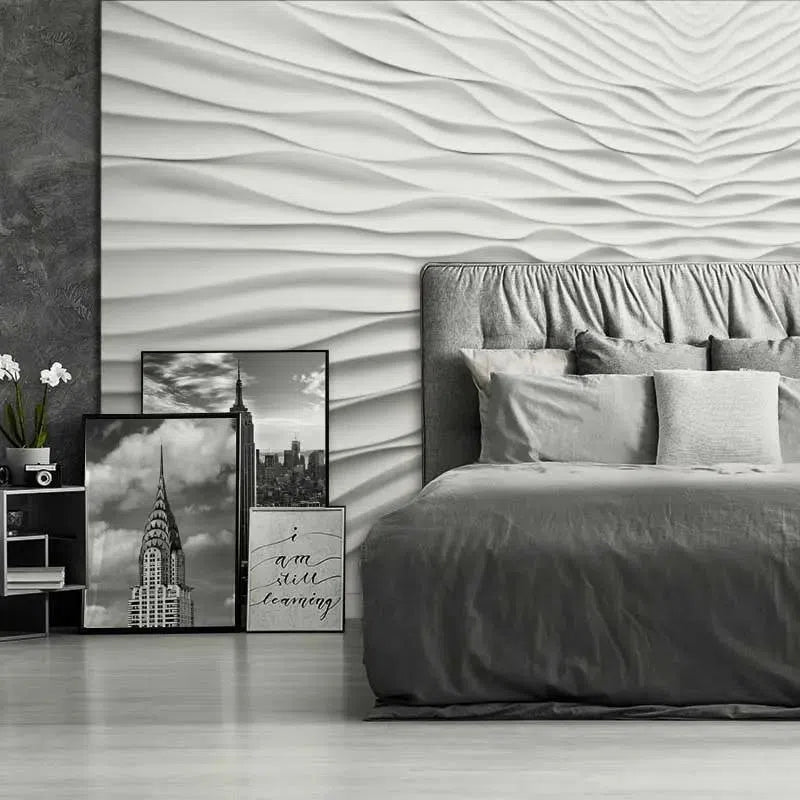
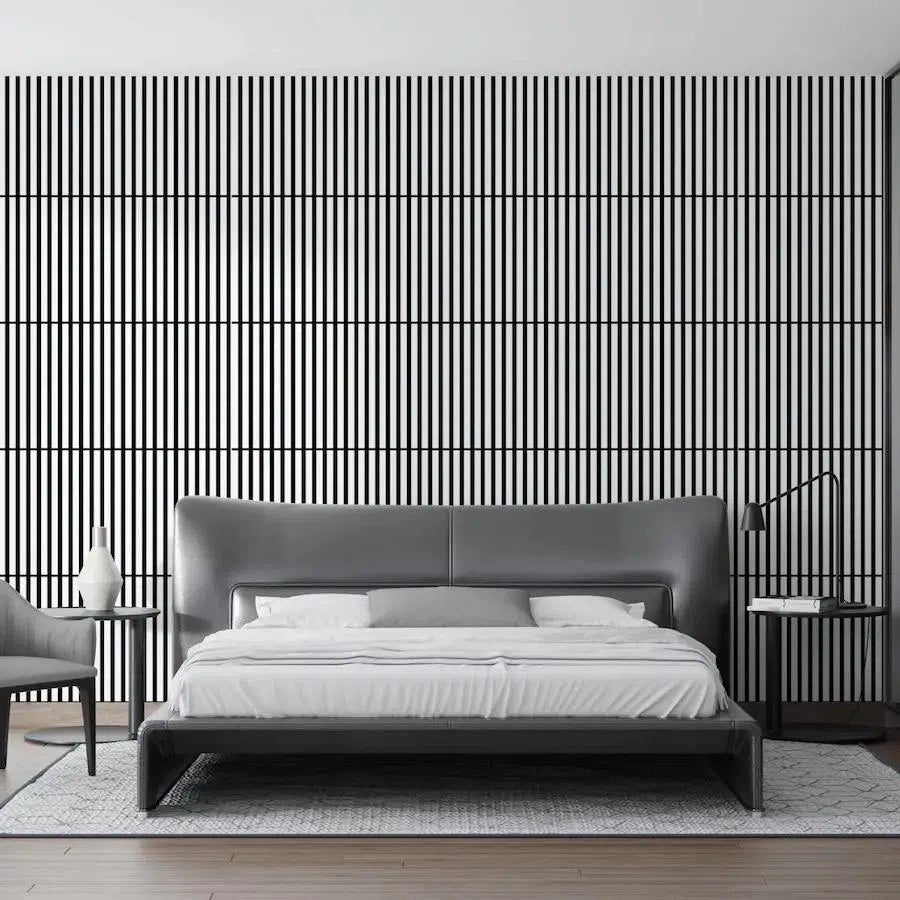




A bedroom feature wall should be planned around the bed you use, the sockets you need and the lighting you read by. Start with those fixed points, then choose between a textured panelled section and a simpler arrangement of decorative mouldings. This avoids a wall that looks balanced only when the furniture is missing.
The 2026 Houzz UK Emerging Trends Report highlights interest in darker bedrooms and traditional bedroom details. Those ideas can work together, but neither requires covering every wall. A carefully measured treatment behind the bed gives the room a clear focus.
Draw the bed wall as it really is
Measure the wall from corner to corner and record its height in more than one place. Add the bed frame, headboard, bedside tables, skirting, sockets and switches. Include the full width of the bed frame rather than relying on the mattress size.
- Check the usable width. Wardrobe doors, curtains and a nearby room door may need space that is easy to miss on a straight-on photograph.
- Mark the headboard height. A decorative line that sits just behind the top edge can disappear or look like a measuring mistake.
- Show the fittings. Record socket faceplates and lamp positions as complete shapes, including the room required for plugs and hands.
- Allow for future access. Keep sockets, switches and electrical connections accessible; ask a qualified electrician about any alterations before fitting.
Choose one of two clear layouts
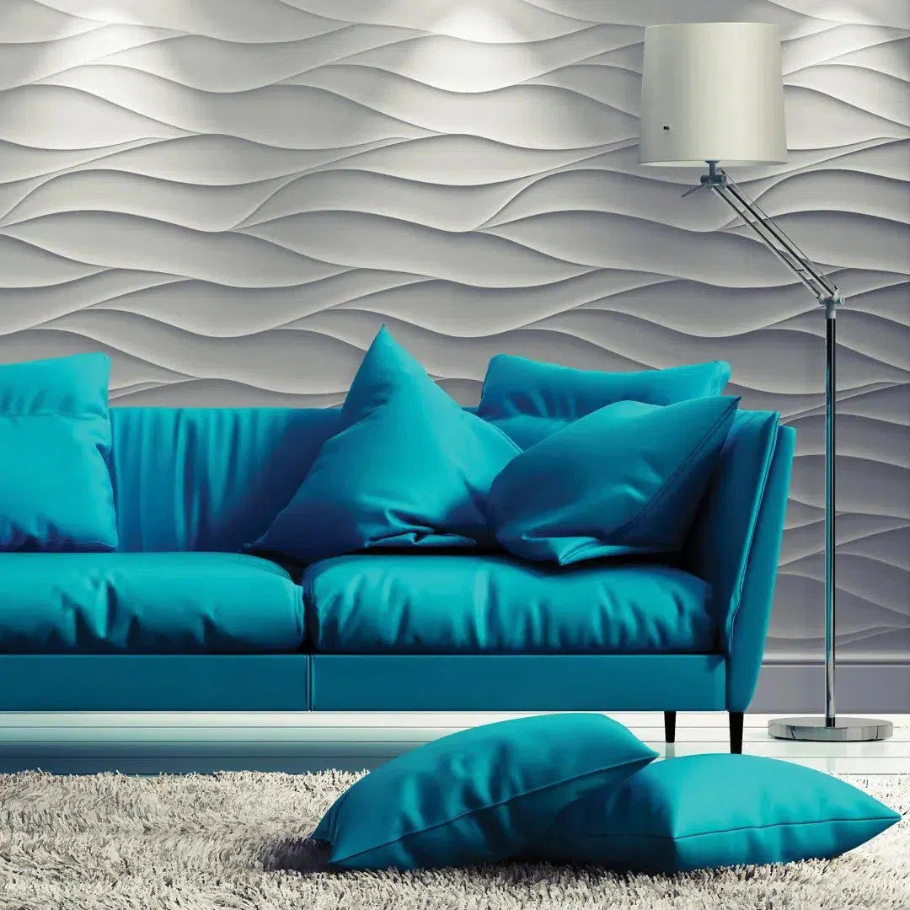
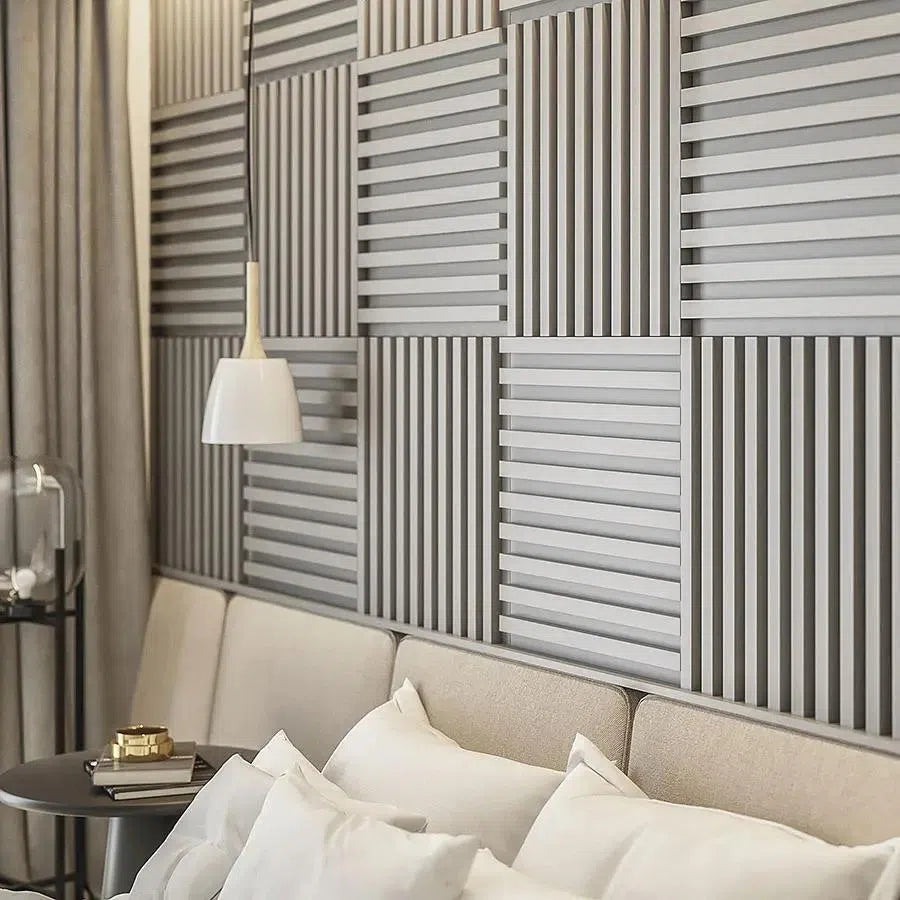
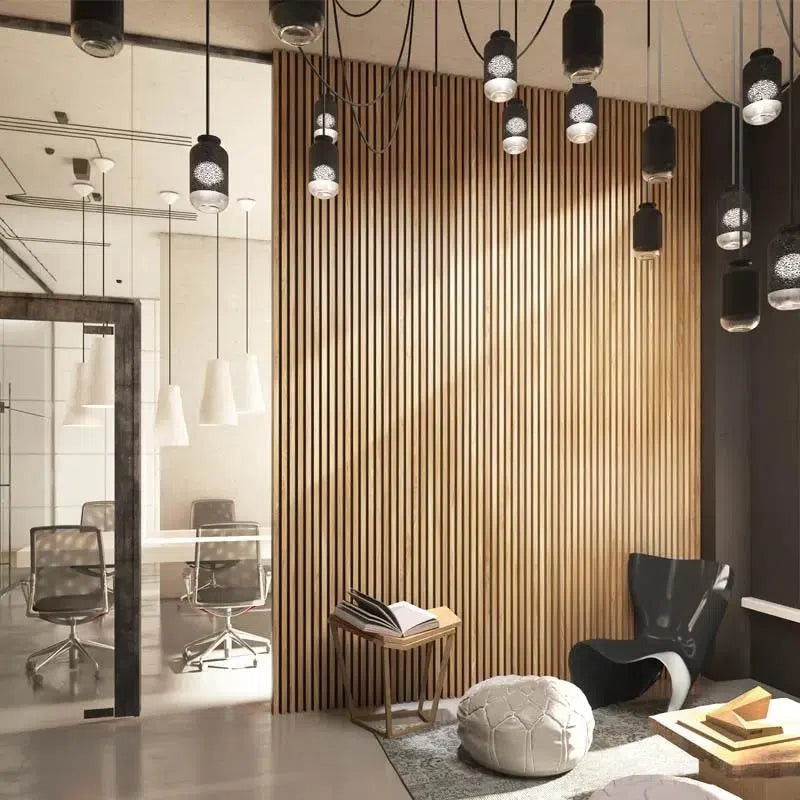
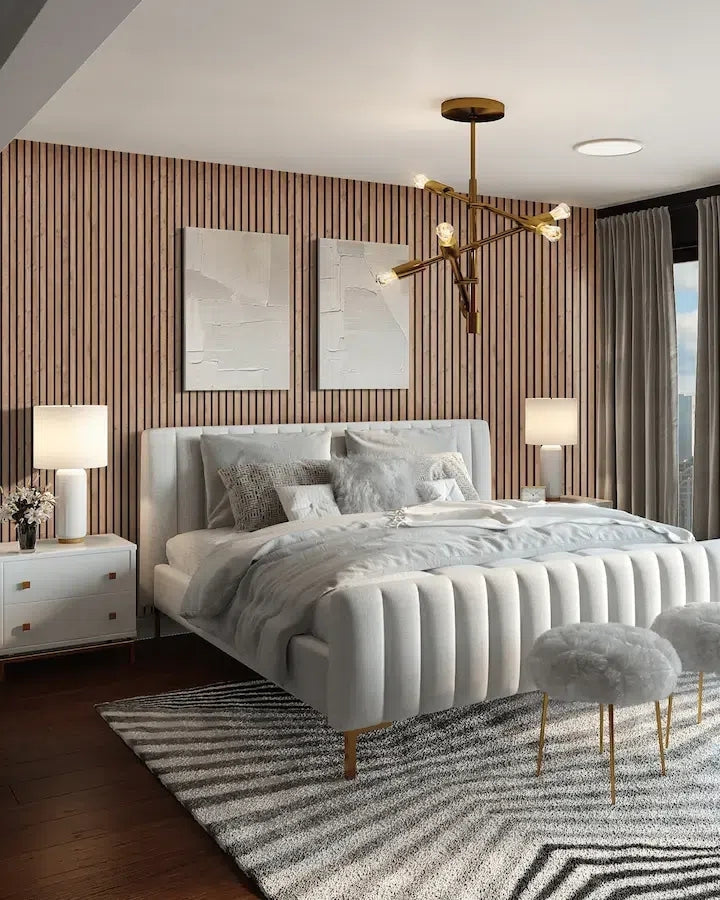
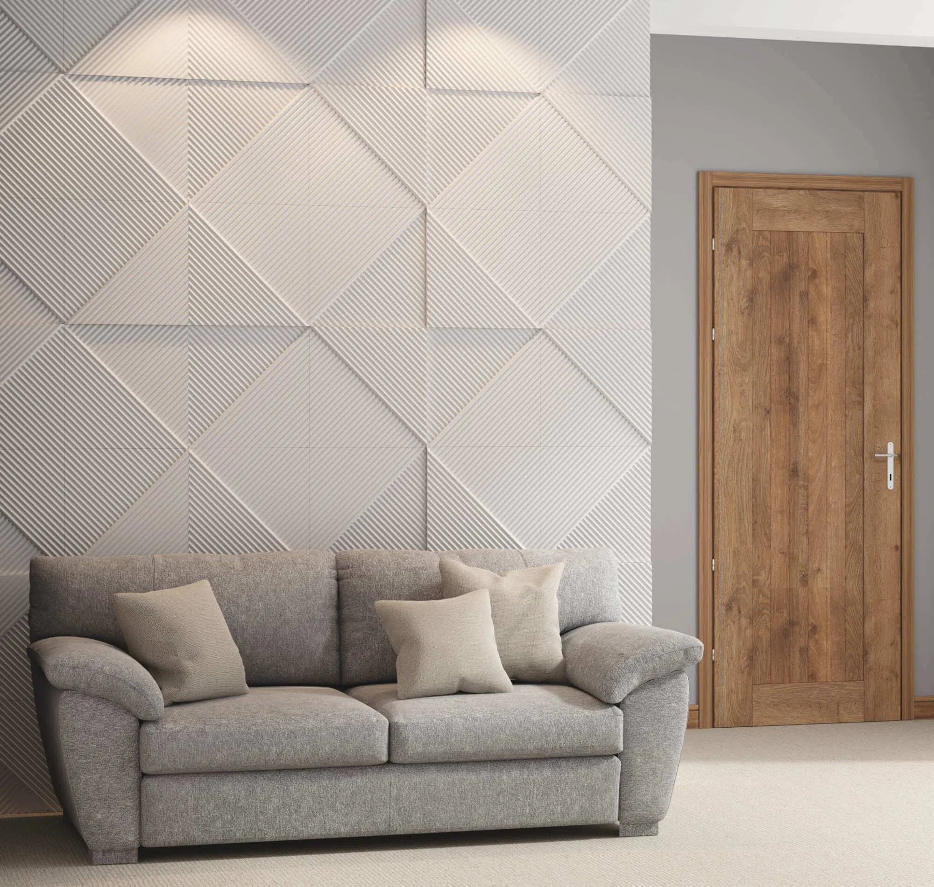
A textured section behind the bed
A panelled section can extend beyond the headboard to include both bedside tables, or it can form a narrower central feature. Mark both options with paper or suitable low-tack tape. Look from the doorway and from the foot of the bed before choosing.
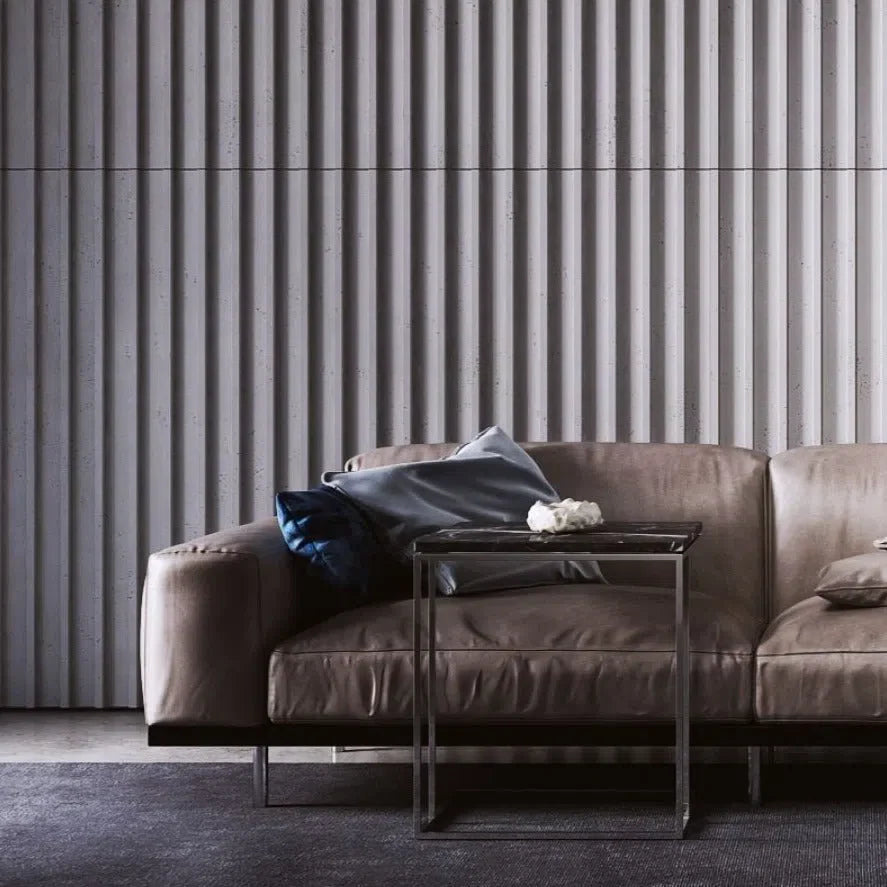
CANELÉ S Arstyl panels have a fine repeated relief. Each panel measures 2,000 × 300 × 14.5 mm and is factory-primed. They provide a paintable textured surface, so the wall colour can remain part of your wider bedroom palette.
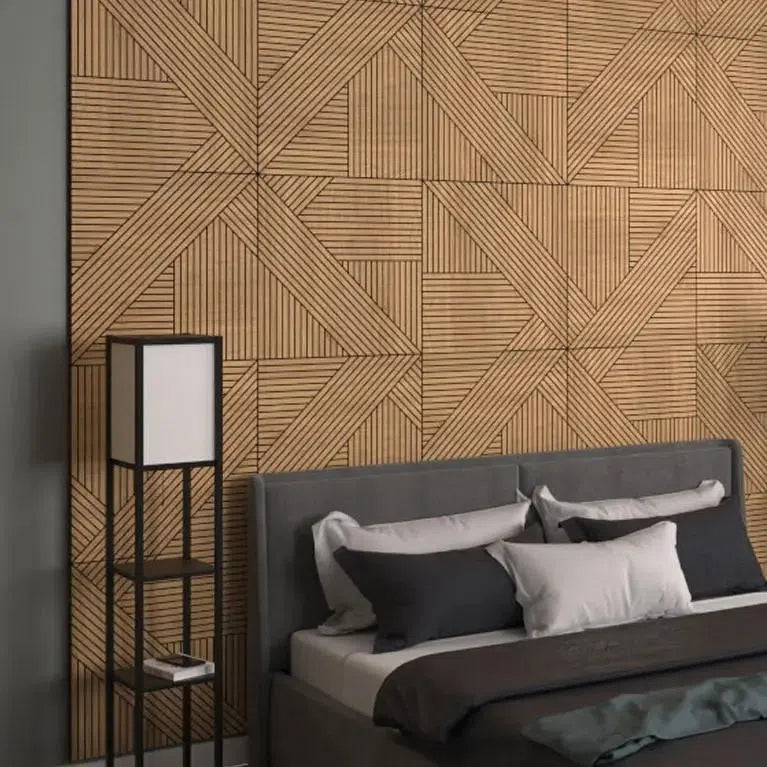
Decorative frames around a plain wall
Where a headboard already has strong texture, slim moulded frames offer another approach. You can leave the wall visible inside the frames and adjust their proportions around the furniture. WL12 WALLSTYL moulding is one option for this treatment. It is an alternative decorative layout here, rather than a recommended finishing trim for CANELÉ S.


Check the panel repeat before ordering
For an illustrative 2.4 m-wide feature using CANELÉ S vertically, eight 300 mm-wide panels span the nominal width. That is a layout calculation, not a final shopping quantity. Confirm the measured width, cutting allowance, joints and edge treatment before ordering.
The 2 m panel length also matters. A taller floor-to-ceiling scheme needs an agreed joint arrangement or another layout; it will not become a single-piece installation by calculating area alone. If you prefer a lower feature, draw the cuts and check which offcuts can realistically be reused.
For moulded frames, sketch every horizontal and vertical length. Keep margins consistent where possible, but adapt the pattern to the bed and wall rather than forcing symmetry around an inconvenient socket.
Test lighting with the texture
A bedside lamp placed close to relief can produce strong shadows. That may be exactly the effect you want, but check it from the pillow as well as from across the room. Reading comfort matters more than a dramatic photograph.
Before fixing wall lights, agree their height and projection with the actual bed and headboard in place. A lamp should not collide with a raised panel or leave its mounting plate partly unsupported. Electrical fixtures need an appropriate fixing arrangement into the supporting structure.
Finish the top and sides deliberately
Check how the new feature meets the skirting and any adjoining door trim. Allow for panel thickness plus adhesive and other preparation. Avoid an exposed edge that projects beyond neighbouring joinery without a planned transition.
NOËL & MARQUET lists WL10 and FL11 as finishing profiles for CANELÉ S. Check the intended arrangement and dimensions in the current instructions. Any shelf or wall-mounted headboard needs its own suitable fixings; decorative panelling should not be assumed to carry its load.
Frequently asked questions
Should the feature be wider than the bed?
It can be, especially if it includes the bedside tables. There is no universal margin. Compare full-size outlines with your furniture in position and keep the end points intentional.
Can a panelled wall replace my headboard?
Decorative wall panels provide a different surface from an upholstered headboard. Consider comfort, cleaning and contact with bedding separately, and retain a suitable headboard if you want a padded backrest.
Bring the plan together
Set the bed position first, resolve the lighting and sockets, then select the texture. Browse our 3D decorative wall panels and turn your preferred design into a measured bedroom plan.


