

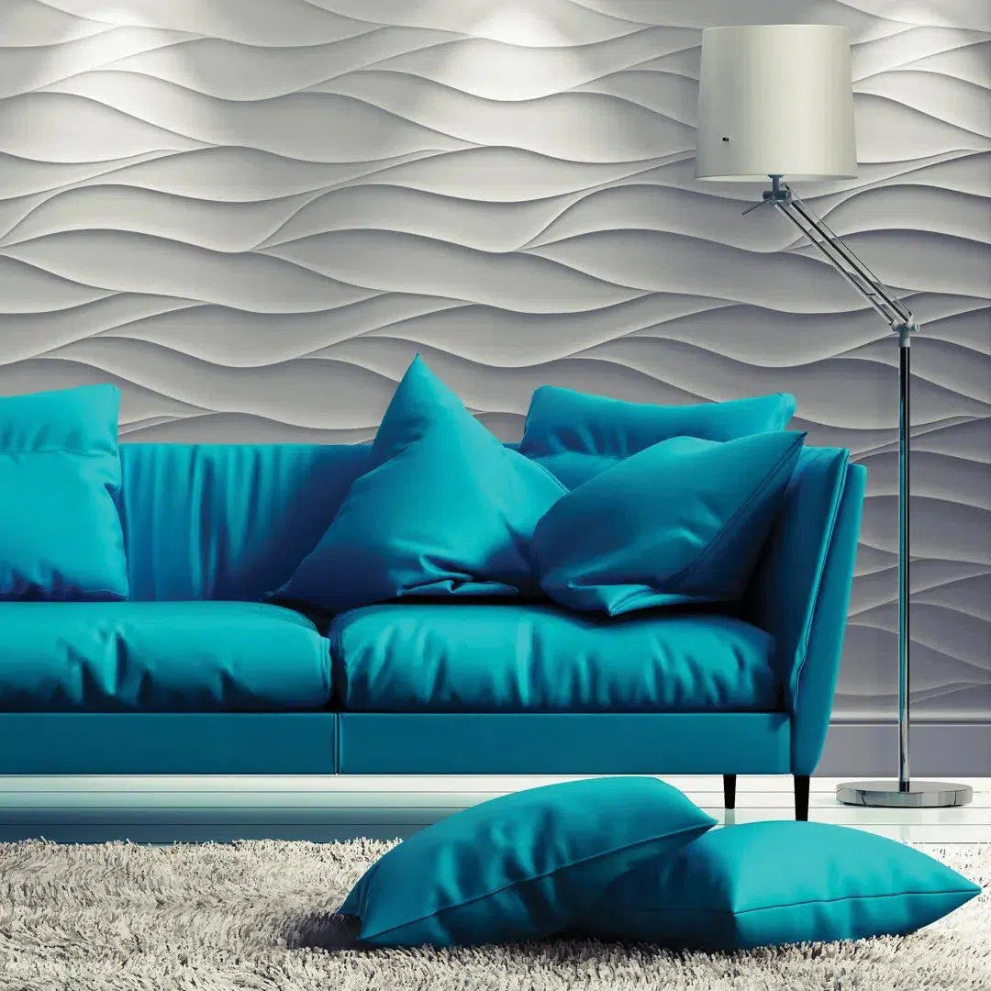
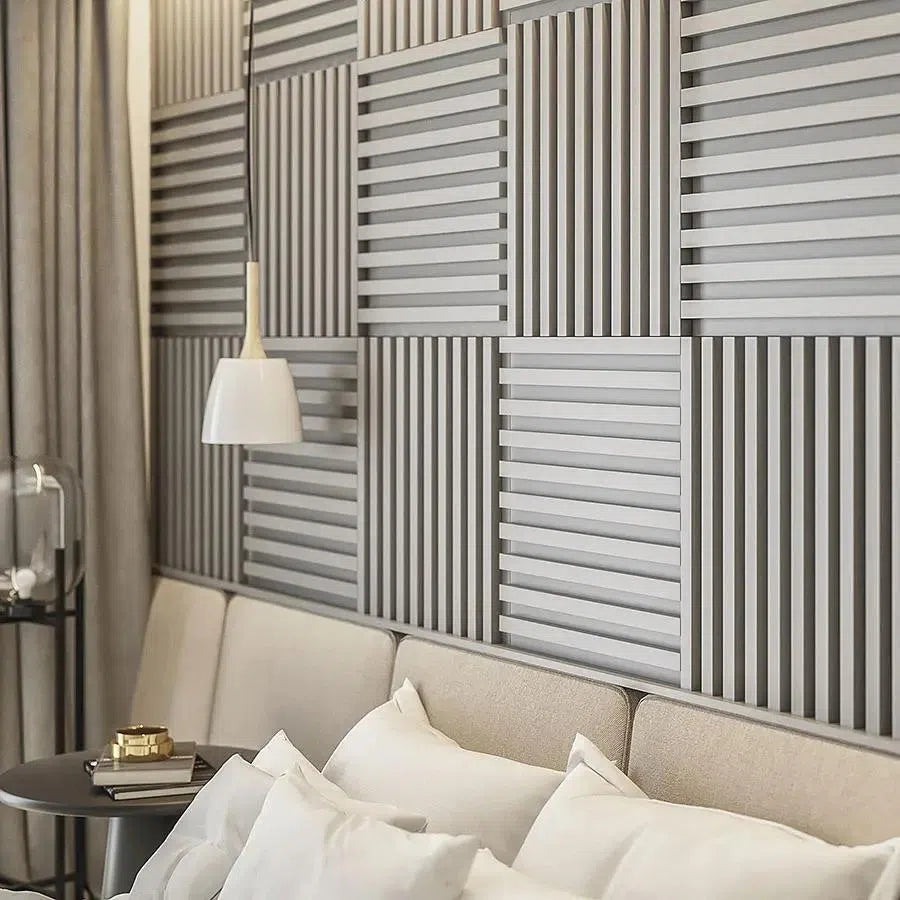

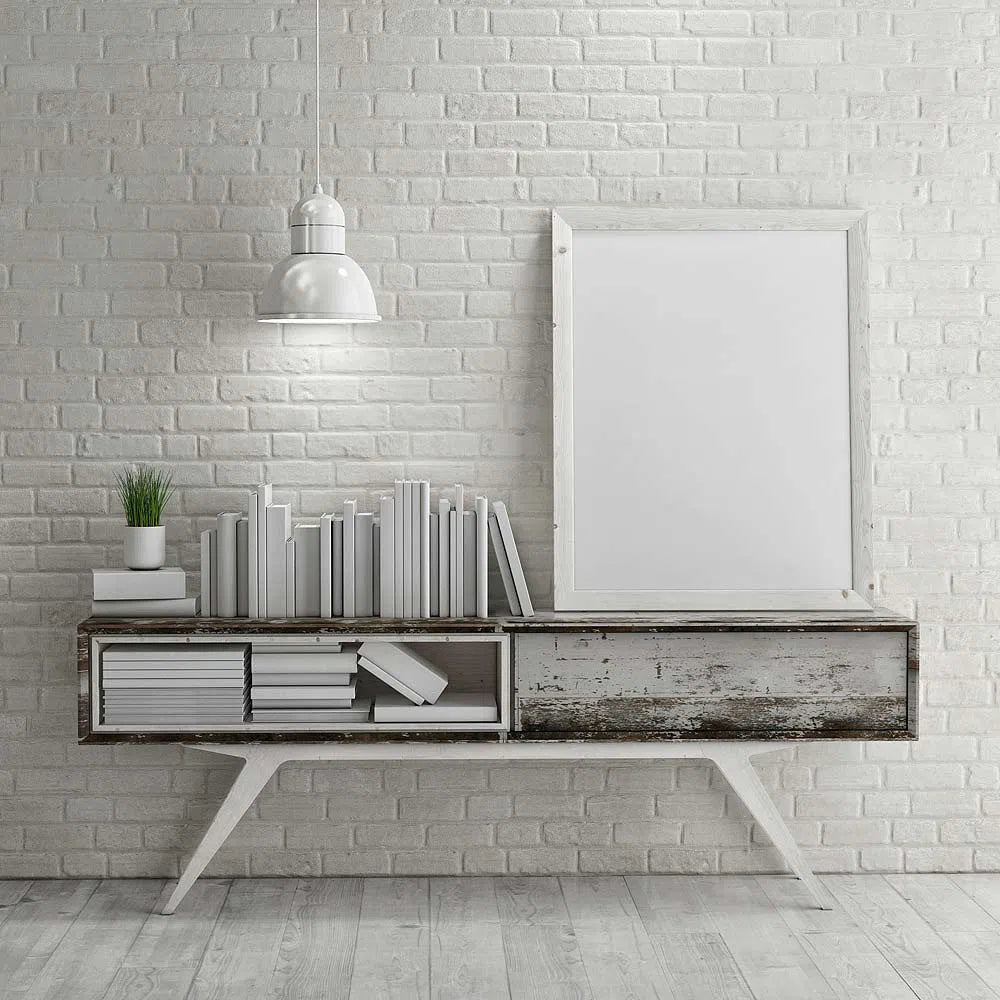
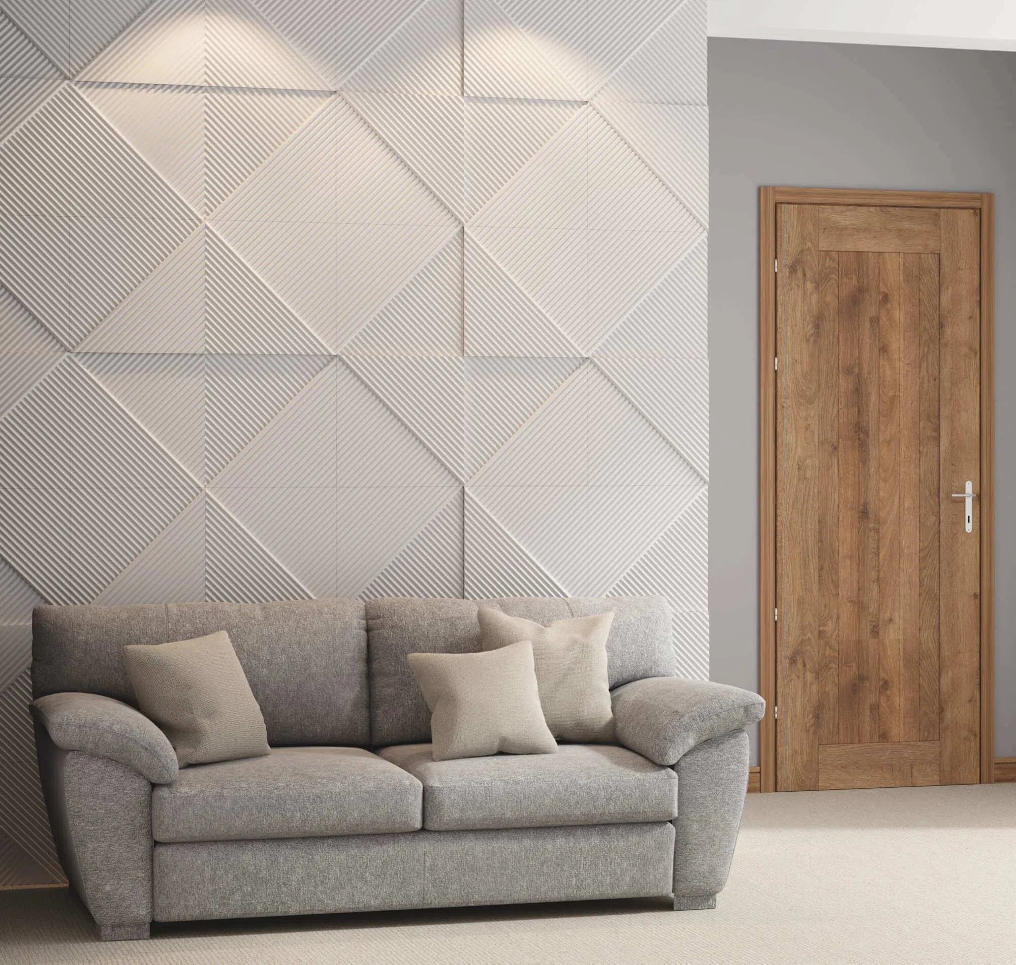



For a narrow hallway, start with one wall or a half-height panelled section, then check the finished depth before choosing a pattern. A pale colour and a simple layout can keep the entrance visually calm while adding texture. There is no need to cover every wall to give the space a more considered finish.
The most useful hallway panelling ideas begin with the everyday details: where the front door swings, how you carry shopping through, and where coats, switches and furniture sit. Here is how to bring those practical needs into the design.
Start with the space you need to keep clear
- Measure the hallway at its narrowest point, including any skirting, radiator or furniture that already projects into the walkway. Then measure the wall sections separately. A long run interrupted by three doorways needs a different layout from a clear wall opposite the stairs.
- Panel thickness matters. DORIQUE and CANELÉ S are each listed at 14.5 mm thick. On two opposing walls, that would add 29 mm of panel thickness in total, before adhesive or any other build-up. It may sound small, but door clearances and the edges of existing trims deserve a close look.
- Mark the proposed area with low-tack tape after checking that it will not lift the existing finish. Open every nearby door fully and walk through as you normally would. Include the projection of your planned finishing profiles, rather than measuring the panel alone.
Choose a layout before choosing a pattern
- Half-height panelling is a useful starting point when you want texture along a longer wall while leaving room above for artwork or a mirror. Test the top line against switches, windowsills and furniture. Half-height does not have to mean exactly halfway up the wall.
- A single floor-to-ceiling feature can suit a clear section at the end of a hallway. It gives the eye a place to settle without wrapping the entire entrance in texture. Check the panel length against the actual wall height: a 2 m panel will not cover a taller wall in one piece.
- A shorter panelled section beside a console or bench can work when the hallway has several doors. Finish it at a deliberate boundary, such as a corner or an aligned furniture edge, rather than leaving an unexplained strip of plain wall.
Compare the options: choose half-height for a continuous lower-wall detail; one tall feature for a focal point; or a compact section when doorways leave limited uninterrupted wall space. Each layout needs its own edge and joint plan.
Pick a fluted profile that suits the surrounding details
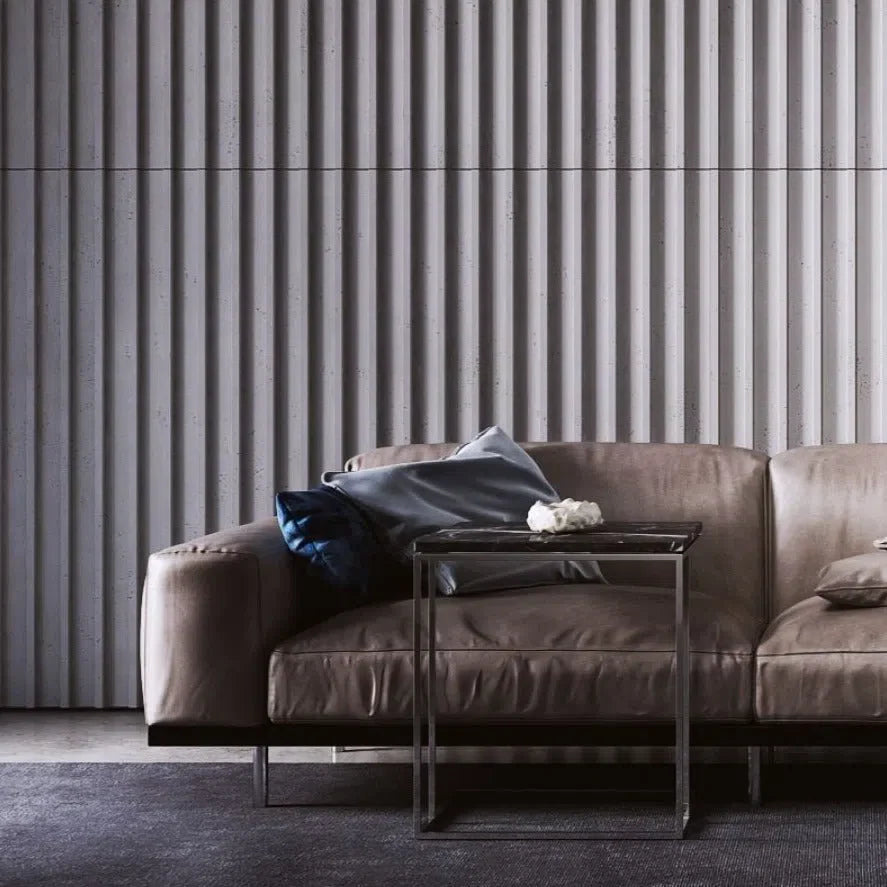
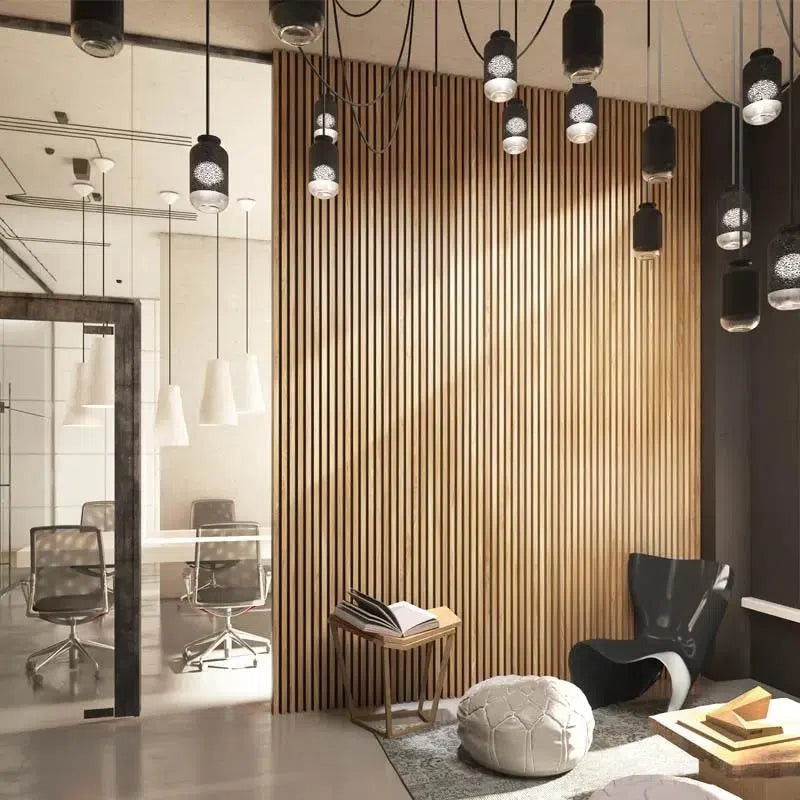
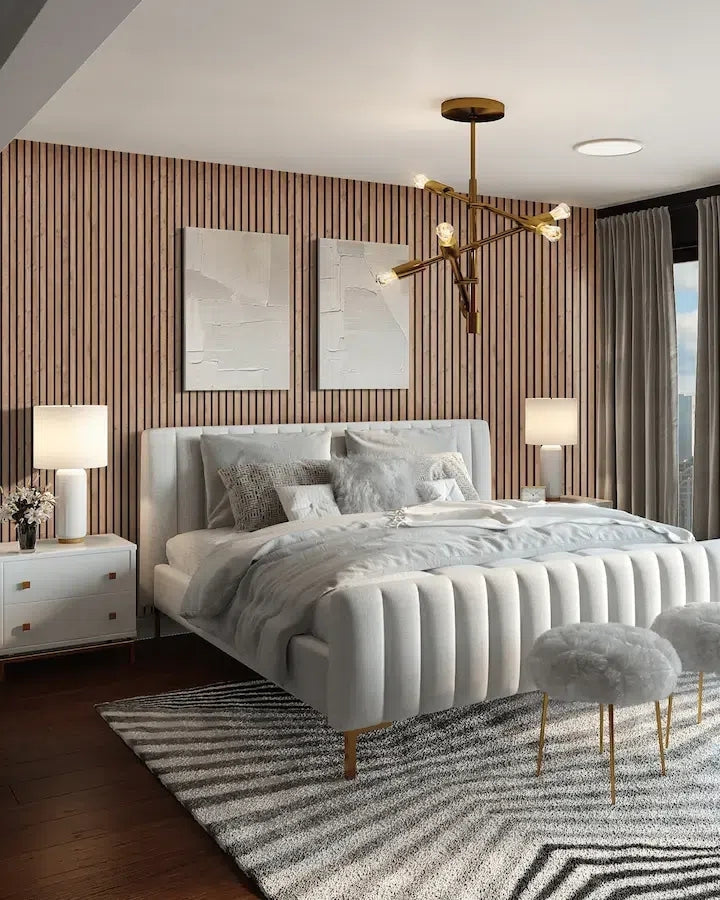
Fluted wall panels introduce repeated vertical lines. In a hallway, compare that rhythm with the staircase spindles, door frames and flooring already in view. A restrained scheme usually needs only one prominent repeated pattern.
DORIQUE Arstyl wall panels have a bold fluted design. They are worth considering for a distinct feature section where you want the relief to be part of the overall composition. CANELÉ S Arstyl wall panels offer a subtler vertical relief for a quieter treatment. Both are listed as factory-primed polyurethane panels measuring 2,000 × 300 × 14.5 mm.


Look at the profiles from the angle at which you enter the hallway, as well as straight on. A design that looks understated in a product photograph can appear more pronounced when light falls across it from the side.
Plan colour and lighting together
For a gentle transition, try the panelling and upper wall in the same colour, letting the texture create the difference. A contrasting lower section makes the top edge more visible, so its height and finishing detail become a stronger part of the design.
Paint test boards and view them near the front door in daylight and with your usual evening lighting. Warm white, soft stone or a muted green are possible starting points, but the best choice depends on the floor, doors and light in your own home.
Avoid choosing a colour solely from a screen. Check the panel manufacturer’s paint guidance and the paint maker’s cleaning instructions before settling on a finish, particularly where coats and bags regularly brush past.
Work out quantities from the layout
Begin with the panel dimensions, orientation and repeat. Area alone can hide awkward offcuts, visible joints or a very narrow piece at the end of a run.
For a simple example, imagine a clear section 1.8 m wide with vertical panels installed at their full 2 m length. At 300 mm per panel, six panels span the nominal width. This is a layout example, not a final order quantity: it excludes cuts, tolerances, finishing profiles and any additional material needed for the actual wall.
- Draw the individual panels on a measured sketch. Mark sockets, switches, corners and the intended position of every joint. For a half-height design, plan the cuts and check whether the remaining pieces can genuinely be reused; allow for material lost when cutting.
- Before ordering, include adhesive, suitable finishing materials, paint and the agreed allowance for cuts or mistakes in the project budget. Confirm the plan against the current fitting instructions rather than relying on a universal percentage for waste.
Decide how the edges will finish
The top and ends of the panelled area deserve as much attention as the centre. Check how they meet the skirting and architraves, especially if those existing details are shallower than the new surface.
The WL10 WALLSTYL dado rail is listed as compatible with DORIQUE and CANELÉ S and can be considered for a defined transition. Check its dimensions and the intended arrangement before committing to the layout.

Follow the current product installation instructions and address damp, loose finishes or unsuitable surfaces first. Do not assume decorative panels can support a mirror, shelf or coat hooks: plan appropriate fixings into a suitable supporting substrate. Keep electrical fittings accessible and use a qualified electrician if they need altering.
Frequently asked questions
Will panelling make a narrow hallway look smaller?
It adds physical depth, so check the finished width. Visually, limiting coverage and using a restrained colour scheme may help the entrance feel less busy, but the effect depends on its proportions and lighting.
How high should hallway panelling be?
There is no single height that suits every hallway. Test the top line with tape and consider switches, furniture and existing architectural details before deciding.
Can I order a small sample of these panels?
The DORIQUE product page says small NMC samples are not offered and that a full-size single panel can be supplied. Check the current options before ordering a larger quantity.
Will these decorative panels soundproof my hallway?
Do not choose them on that assumption. This guide recommends them for their decorative design; it does not claim tested soundproofing or acoustic performance.
Bring the plan together
Choose the wall section, check its clearances and sketch the panel layout before deciding on the final colour. Browse our 3D decorative wall panels to compare profiles, then use the current product specifications to turn your preferred design into a measured plan.


